2933 Royal Vista Way, Courtenay, BC V9N 9X3
- $1,449,900
- 3
- BD
- 2
- BA
- 1,998
- SqFt




Courtesy of Royal LePage-Comox Valley (CV)
- List Price
- $1,449,900
- Status
- ACTIVE
- MLS®
- 1046805
- Property Type
- Single Family Residential
- Year Built
- 1992
- Style
- Rancher
- Bedrooms
- 3
- Total baths
- 2
- Living Area
- 1,998
- Acres
- 0.21
- Lot Size
- 9,147
- District
- Courtenay
- Neighbourhood
- Cv Crown Isle
Property Description
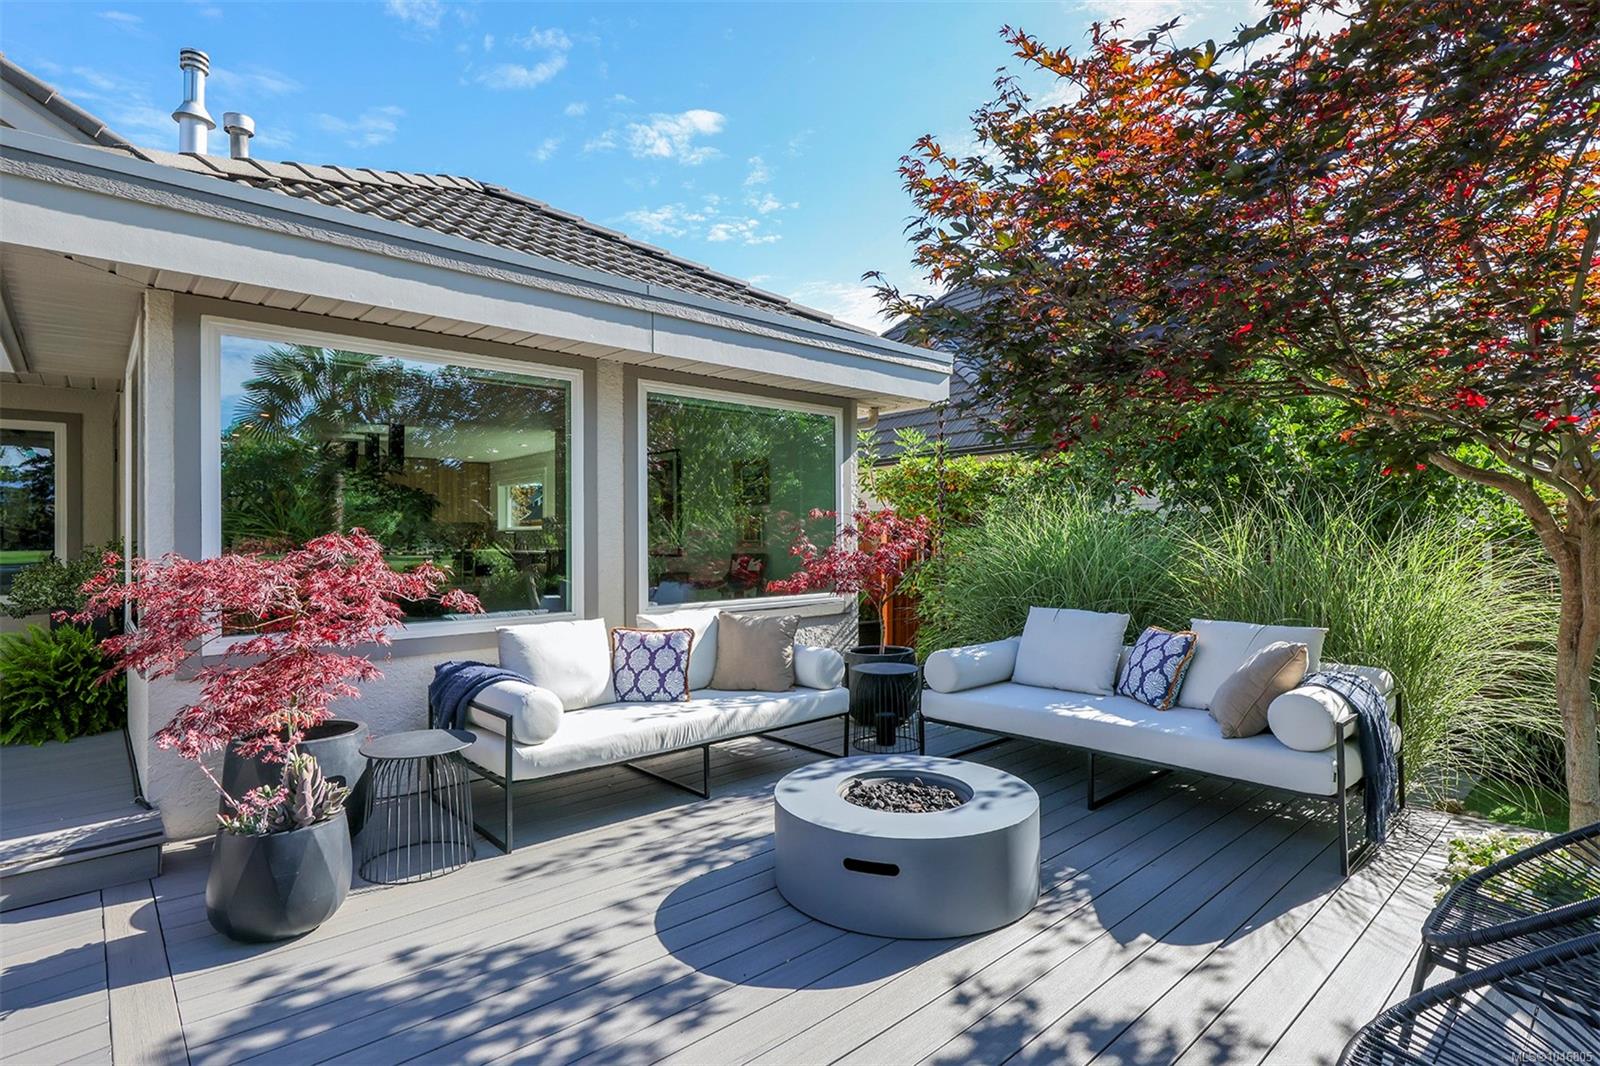
On the 17th fairway of Crown Isle, this exceptional one-level rancher has been transformed from ceilings to floors with the impeccable eye of its interior-designer owner. The chef's kitchen features custom cabinetry, a dramatic single slab 10-foot quartz island, two sinks, premium Fisher & Paykel appliances including an 8 burner gas range, double Fulgor Milano fridge/freezer, wine fridges and two drawer dishwashers. The living area offers 14.5' vaulted ceilings, expansive windows, engineered eucalyptus flooring and a three-sided gas fireplace. Both bathrooms have been beautifully renovated with heated floors and spa-inspired finishes. Further upgrades include wool bedroom carpets, custom window coverings, a 2021 heat pump and A/C, 200-amp service, dual hot-water tanks and in-house Poly-B replaced with PEX. Outside, enjoy a TimberTech deck, pergola, covered hot tub, irrigated landscaping and lighting, south-facing fairway and mountain views. Sophisticated and completely move-in ready.
/u.realgeeks.media/vihomes/VI_HOME_GROUP_LOGO_FINAL_1800X_On_White_background2.png)
Additional Information
- Layout
- Rancher
- Lot Features
- Adult-Oriented Neighbourhood, Curb & Gutter, Easy Access, Irrigation Sprinkler(s), Landscaped, Level, Marina Nearby, On Golf Course, Recreation Nearby, Serviced, Shopping Nearby, Sidewalk, Southern Exposure
- Heating
- Forced Air, Heat Pump, Natural Gas
- Flooring
- Basement Slab, Carpet, Hardwood, Tile, Vinyl
- Roof
- Tile
- Parking Spaces
- 4
- Exterior Features
- Balcony/Deck, Fencing: Partial, Garden, Lighting, Low Maintenance Yard, Sprinkler System
- Interior Features
- Closet Organizer, Dining Room, French Doors, Soaker Tub, Storage, Vaulted Ceiling(s), Wine Storage
- Additional Accomodation
- None
- Parking Type
- Attached, Garage Double
- Kitchens
- 1
- Laundry Feature
- In House
- Fireplace Description
- Gas, Living Room
- Taxes
- $8,697
- Rentals Allowed
- Unrestricted
- Pets Allowed
- Aquariums, Birds, Caged Mammals, Cats OK, Dogs OK
Mortgage Calculator
NOTE: MLS® property information is provided under copyright© by the Vancouver Island Real Estate Board and Victoria Real Estate Board. The information is from sources deemed reliable, but should not be relied upon without independent verification. This website may only be used by consumers for the purpose of locating and purchasing real estate. By registering on this website I/We consent to the collection, use and disclosure of personal information as described in our privacy policy.
The trademarks MLS®, Multiple Listing Service® and the associated logos are owned by The Canadian Real Estate Association (CREA) and identify the quality of services provided by real estate professionals who are members of CREA. Used under license.