3024 Barford Cres, Courtenay, BC V9N 9L6
- $1,395,000
- 3
- BD
- 3
- BA
- 2,055
- SqFt






Courtesy of eXp Realty (CT)
- List Price
- $1,395,000
- Status
- ACTIVE
- MLS®
- 1046647
- Property Type
- Single Family Residential
- Year Built
- 2017
- Style
- Rancher
- Bedrooms
- 3
- Total baths
- 3
- Living Area
- 2,055
- Acres
- 0.48
- Lot Size
- 20,909
- District
- Courtenay
- Neighbourhood
- Cv Courtenay West
Property Description
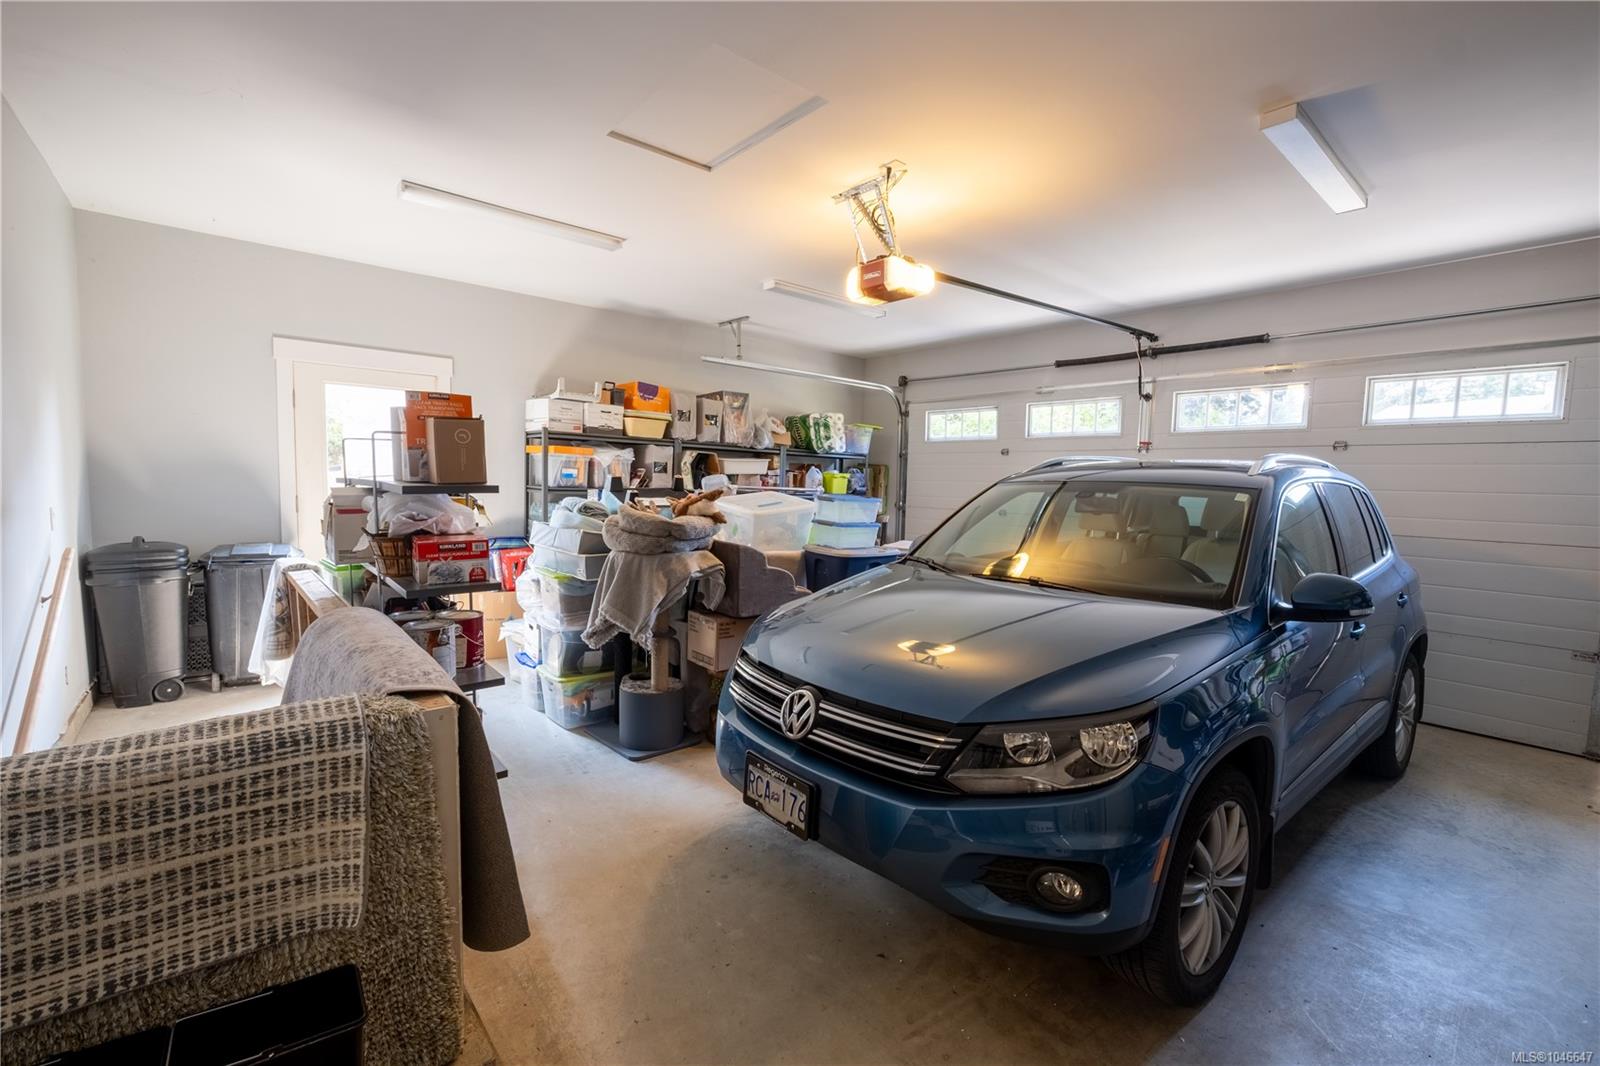
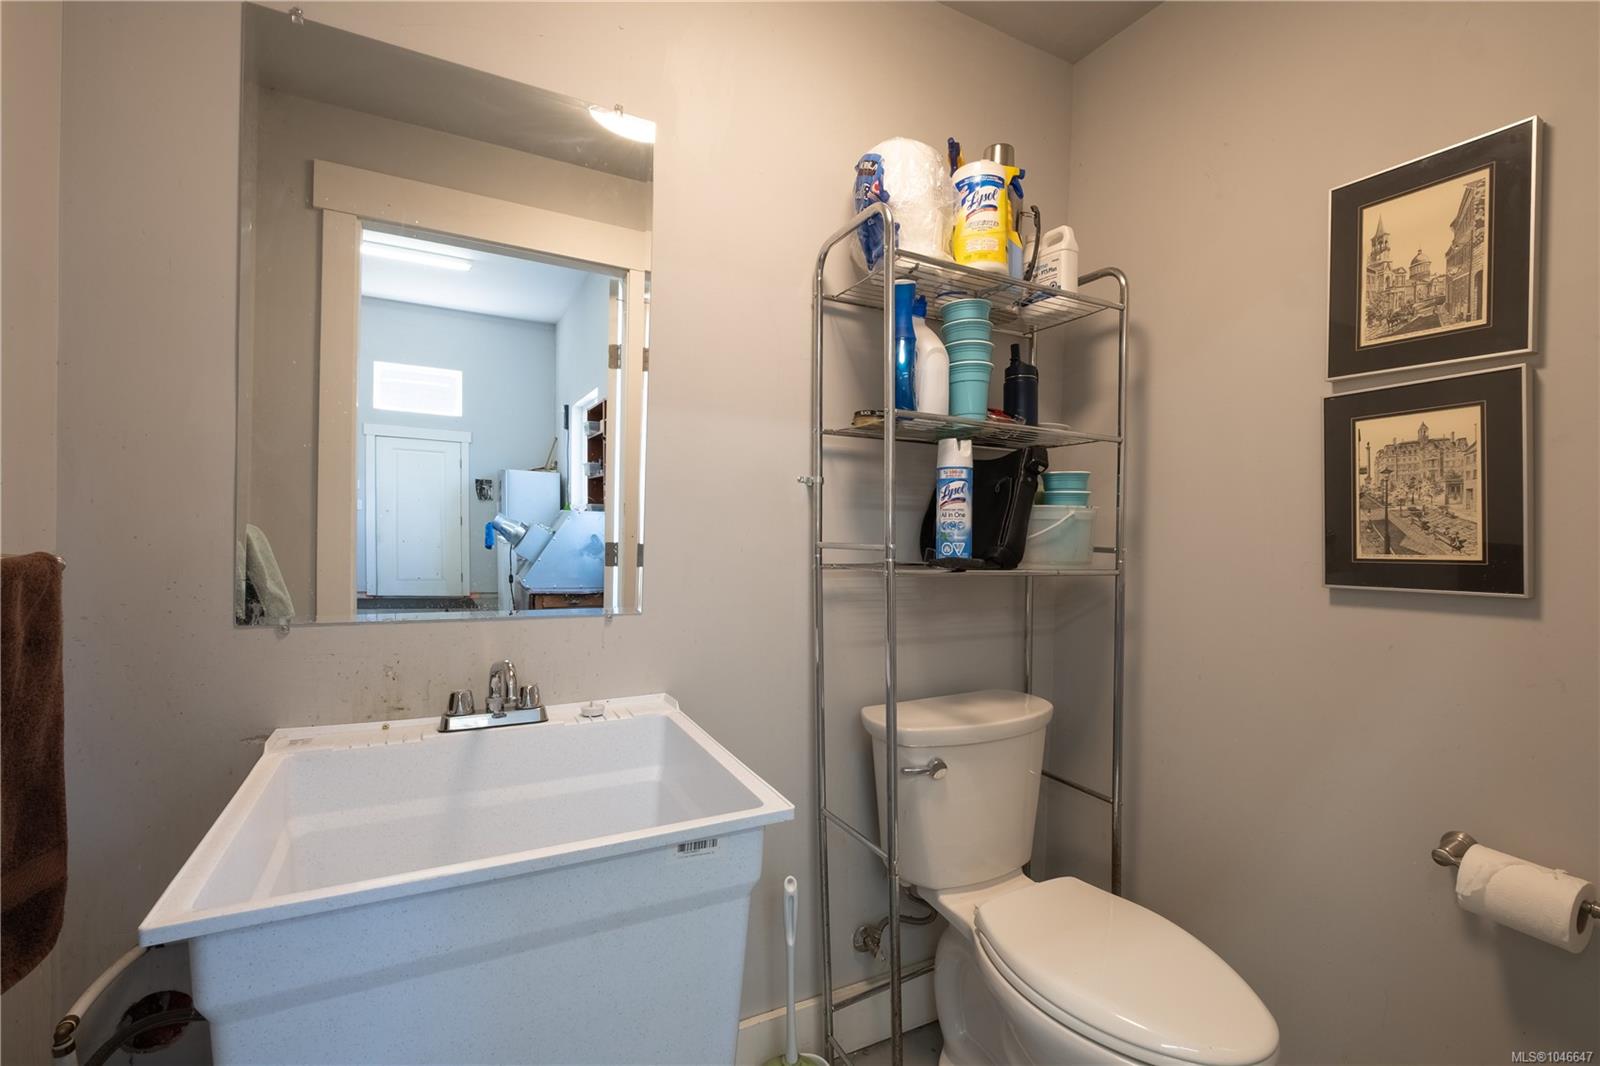
Executive rancher on a quiet crescent, just minutes from downtown! This 2,055sf home sits on a private half-acre and offers 3 bedrooms, 2 baths, hardwood floors and impressive 11' tray ceilings in the living room. The chef’s kitchen features quartz counters, a coffee bar, abundant storage and a 36" Lacanche propane range/oven. The spacious primary suite includes dual closets, dual vanities, a soaker tub and access to the covered patio with hot tub hookup. A heat pump and attached 2-car garage with crawlspace access add year-round comfort and convenience. The standout 1,600sf shop features a 2pc bath, heat pump, heater, separate 220amp service, oversized RV/boat bay with 17' overhead door, plus a partially separate bay with a 14'x14' door. Irrigated grounds, greenhouse and raised beds complete this exceptional property.
/u.realgeeks.media/vihomes/VI_HOME_GROUP_LOGO_FINAL_1800X_On_White_background2.png)
Additional Information
- Layout
- Rancher
- Lot Features
- Central Location, Easy Access, Level, Private, Quiet Area, Recreation Nearby, Southern Exposure
- Heating
- Electric, Heat Pump
- Flooring
- Tile, Wood
- Roof
- Fibreglass Shingle
- Parking Spaces
- 8
- Exterior Features
- Low Maintenance Yard, Sprinkler System
- Interior Features
- Bar, Dining/Living Combo, Workshop
- Additional Accomodation
- Potential
- Parking Type
- Additional Parking, Garage Triple, RV Access/Parking
- Kitchens
- 1
- Laundry Feature
- In House
- Fireplace Description
- Propane
- Taxes
- $5,889
- Rentals Allowed
- Unrestricted
- Pets Allowed
- Aquariums, Birds, Caged Mammals, Cats OK, Dogs OK
Mortgage Calculator
NOTE: MLS® property information is provided under copyright© by the Vancouver Island Real Estate Board and Victoria Real Estate Board. The information is from sources deemed reliable, but should not be relied upon without independent verification. This website may only be used by consumers for the purpose of locating and purchasing real estate. By registering on this website I/We consent to the collection, use and disclosure of personal information as described in our privacy policy.
The trademarks MLS®, Multiple Listing Service® and the associated logos are owned by The Canadian Real Estate Association (CREA) and identify the quality of services provided by real estate professionals who are members of CREA. Used under license.